142 Autumn Gate St, Pittsboro, NC 27312
- $1,175,000
- 4
- BD
- 4
- BA
- 3,773
- SqFt





Seller Representative Coldwell Banker HPW New Homes
- List Price
- $1,175,000
- Status
- ACTIVE
- MLS#
- 10134874
- Bedrooms
- 4
- Bathrooms
- 4
- Full-baths
- 3
- Half-baths
- 1
- Living Area
- 3,773
- Lot Size
- 10,454
- Subdivision
- Chatham Park
- Neighborhood
- Vineyards
- Year Built
- 2026
- Acres
- 0.24
Property Description
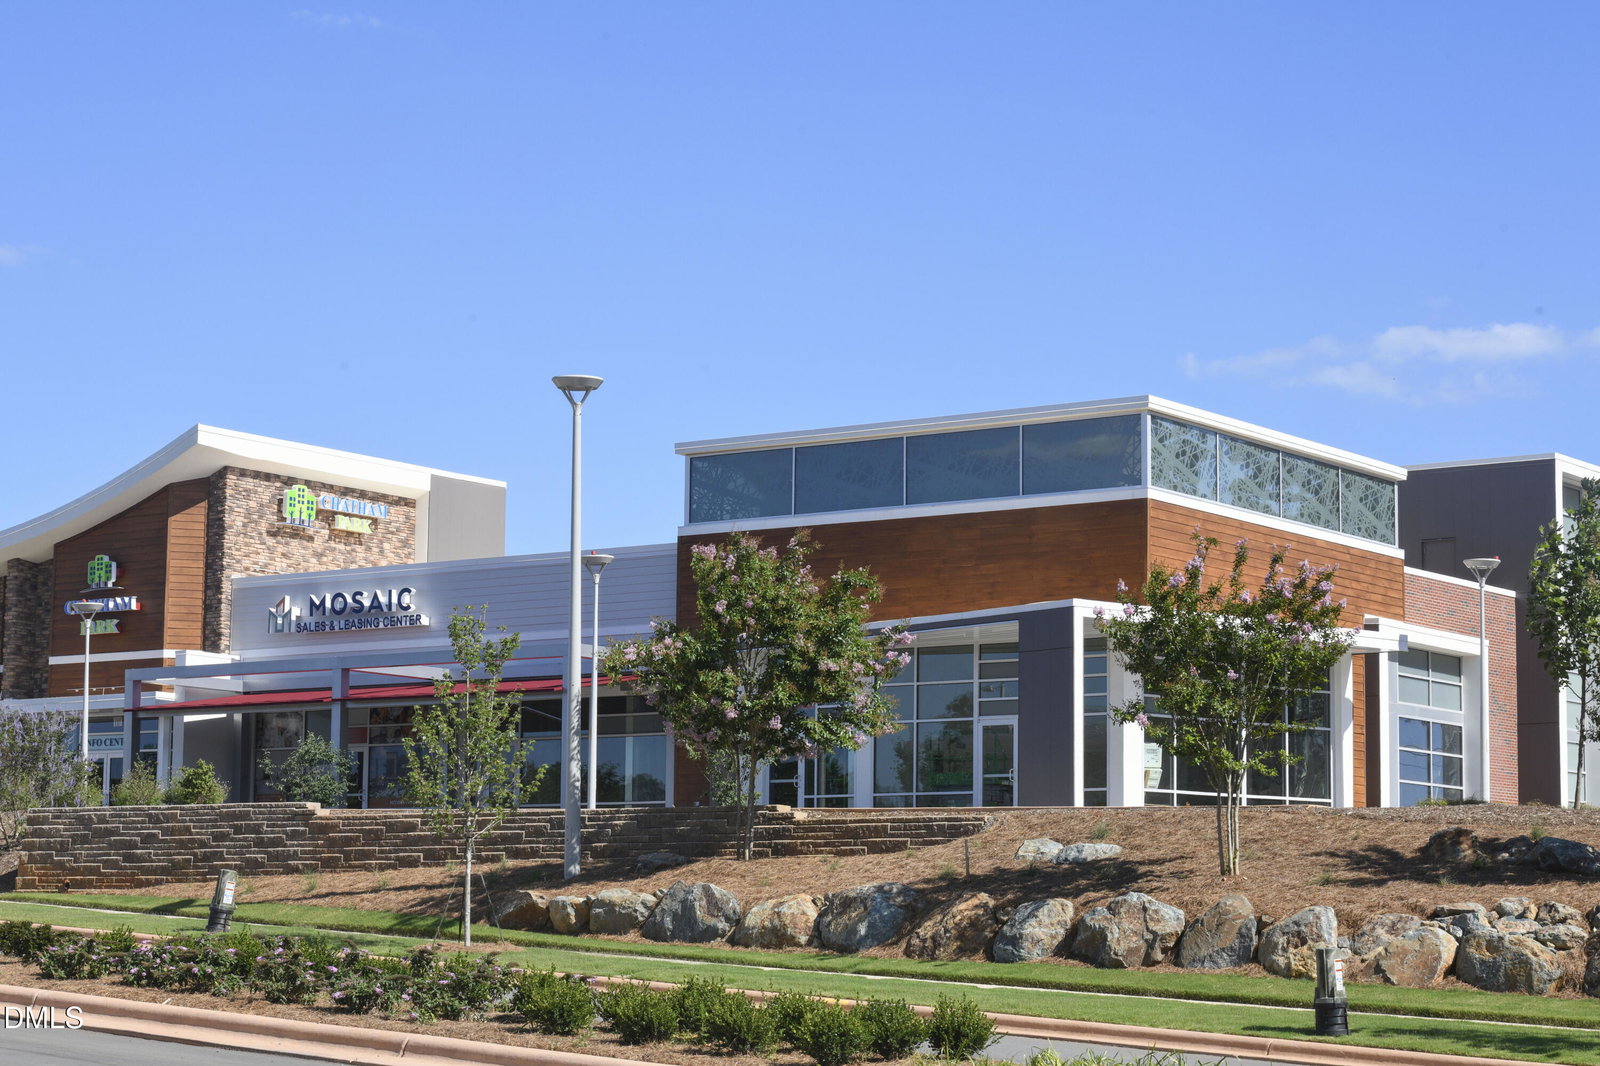
Attractive Painted Brick Accented Elevation w/Relaxing Sunny Sunrise Front Porch!! Inviting Spacious Entry Foyer w/Window Accented Sun Lit Staircase! Large Formal Dining Rm w/Extensive Trim Accenting & Lighted Glass Butler Pantry!! Gourmet Kitchen w/Large Island!! Stainless Steel Appliances!! Nice Food Pantry!! Breakfast Nook w/door to Screen Porch Over Looking Grilling & Chilling Patio!! Generous Family Rm w/Built-ins Accenting FP & 4 Panel Slider Overlooking Screen Porch!! Large Trayed Primary on Main w/Great View & Champagne Bath w/Relaxing Free Standing Tub & Zero Entry Shower & Double Vanities w/Tower Cabinet in Center!! Inviting Sunlit Loft at Top of Stairs Ideal for Study Area!! 3 Generous Size Bedrooms w/Great WICs & Direct Full Bath Access!! HUGE BONUS RM w/Double Door Entry to Perfect Home Office & Fantastic Storage Area!! Truck Worthy Garage Depth!! Private Relaxing Screen Porch w/Patio Perfect for Entertaining!! Eco Select Plus Certification!! Natural Gas Heat/Logs/Cooktop & Tankless H2O!! Sealed Crawlspace!! Very Nicely Landscaped on One of The Quietest Streets in Chatham Park!! Park w/Splash Pad, Play Ground, Dog Park, & Covered Dining Area!! Brand New YMCA Built in 2025 w/2 Exterior Pools! 4 Soccer Fields Coming too!! Sidewalks on Both Sides of the Streets!! Major Medical Campus being Build!! Trails Galore through community with Access from Autumn Gate Street!! Retail right around the corner at the Mosaic!! The #1Visited State Park Lake Jordan Minute Away!!
/t.realgeeks.media/resize/x50/https://u.realgeeks.media/alysellshomes%252FScreenshot_2025-10-16_111205.png)
Additional Information
- Hoa Fee Includes
- None
- Style
- Craftsman, Traditional
- Foundation
- Crawl Space
- Interior Features
- Crown Molding, Double Vanity, Entrance Foyer, Eat-In Kitchen, High Ceilings, High Speed Internet, Kitchen Island, Open Floor Plan, Pantry, Primary Downstairs, Recessed Lighting, Soaking Tub, Storage, Tray Ceiling(s), Walk-In Closet(s), Dining Combo, Butler Pantry, Separate Shower, Walk-In Shower, Water Closets, Quartz/Quartzite Counters, Smooth Ceilings
- Exterior Features
- Rain Gutters
- Elementary School
- Chatham - Perry W Harrison Elementary
- Middle School
- Chatham - George Moses Horton Middle
- High School
- Chatham - Northwood High
- Utilities
- Cable Available, Electricity Available, Natural Gas Available, Phone Available, Sewer Connected, Underground Utilities
- New Construction
- Yes
- Garage Spaces
- 2
- Water
- Public
- Flooring
- Carpet, Hardwood, Painted/Stained, Tile
- Roof
- Asphalt, Metal, Architectural
- Heating
- Central, Natural Gas, Zoned
Mortgage Calculator
Listings provided courtesy of Triangle MLS, Inc. of NC, Internet Data Exchange Database. Information deemed reliable but not guaranteed. © 2026 Triangle MLS, Inc. of North Carolina. Data last updated .